

BEDS5
BATHS3 full 1 partial
SQUARE FEET3,620
MLS#MDCH2054124
STATUSACTIVE
PROPERTY TYPEResidential - Single Family
SUBDIVISIONSOUTH HAMPTON SUB
SCHOOLCHARLES COUNTY PUBLIC SCHOOLS
Property Description
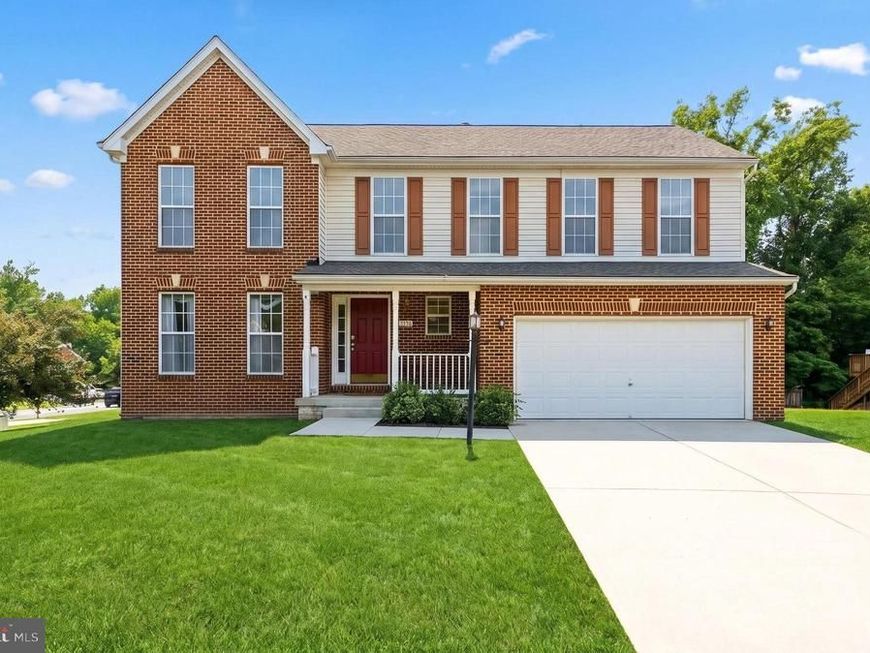
Beautifully maintained colonial featuring 4 spacious bedrooms with an oversized 5th bedroom in the fully finished lower level, along with 3.5 bathrooms and over 3,400 square feet of living space. This home offers a separate living room, formal dining room, cozy family room with a fireplace, and a large recreation room perfect for entertaining or extended living. Recent upgrades include a newly added HVAC system and a stunning remodeled primary bathroom paired with dual walk-in closets. The eat-in kitchen offers plenty of space for gatherings and everyday living. Additional highlights include a two-car garage and generous living spaces throughout. Conveniently located near Indian Head Naval Base with easy access to Washington, DC and Northern Virginia, plus nearby schools, shopping, dining, and commuter routes. A perfect blend of space, comfort, and location!
Property Features
Property Type: Residential - Single Family
Basement: Yes
Basement: Connecting Stairway, Daylight, Partial, Fully Finished, Heated, Improved, Interior Access, Space For Rooms, Windows
Cooling: Central A/C, Heat Pump(s)
Fireplaces: 1
Fuel Type: Electric, Central
Garage: 2
Heating: Heat Pump(s)
Home Style: Colonial
Lot Size: 0.23 Acres
Roof Type: Asphalt, Shingle
Stories: 3.0
Taxes: $6,419
Year Built: 2002
Feature Descriptions
Additional Structures: Above Grade, Below Grade
Appliances: Built-In Microwave, Dishwasher, Disposal, Dryer, Dryer - Electric, Exhaust Fan, Refrigerator, Washer, Water Heater, Oven/Range - Electric
Community Amenities: Basketball Courts, Common Grounds, Jog/Walk Path, Picnic Area, Tennis Courts, Tot Lots/Playground
Exterior: Sidewalks, Street Lights
Exterior: Brick, Vinyl Siding
Fireplace: Mantel(s), Gas/Propane
Flooring: Carpet, Vinyl, Luxury Vinyl Tile
HOA Fee: $110.00/Quarterly
Interior: Attic, Bathroom - Stall Shower, Bathroom - Tub Shower, Breakfast Area, Carpet, Combination Dining/Living, Combination Kitchen/Living, Dining Area, Family Room Off Kitchen, Floor Plan - Open, Kitchen - Eat-In, Kitchen - Island, Kitchen - Table Space, Primary Bath(s), Walk-in Closet(s), Window Treatments
Lot: Corner, Road Frontage, SideYard(s)
Lot Dimensions: 0.23 Acre(S)
Parking Features: Concrete Driveway
Parking Notes: 8 Total Parking Spaces
Rooms: Living Room, Dining Room, Primary Bedroom, Bedroom 2,Bedroom 3,Bedroom 4,Kitchen, Family Room, Bedroom 1,Recreation Room, Bathroom 3,Primary Bathroom
Sewer: Public Septic
SQFT Above Finished: 2587
SQFT Below Finished: 1033
SQFT Total Finished: 3620
Structure Type: Detached
Total Garage/Parking Spaces: 8
Utilities: Cable TV, Cable TV Available, Electric Available, Phone, Sewer Available, Water Available
Water: Public
Local Schools
School District: CHARLES COUNTY PUBLIC SCHOOLS
Listed By / Shown By
Listed By
Agency Name: CENTURY 21 New Millennium
Agency Phone: 3016099000
Shown By
Agent Name: Barb Stinson
Agent Phone: (610) 468-9832
Agency Title: Berkshire Hathaway HomeServices Homesale Realty

 First American
Estimate Your Payment
Estimated Payment
$ 1,793.28 per month $1,112.56 Principal & Interest $534.92 Property Tax $145.80 Homeowner's Insurance



 Corporate Office - 215 S Centerville Rd. Lancaster, PA 17603
5130 New Stead Court | MLS# MDCH2054124
This single family home located at 5130 New Stead Court, Bryans Road, MD 20616 is currently listed for sale with an asking price of $499,900. This property was built in 2002 and has 5 bedrooms and 3 full and 1 partial baths with 3620 sq. ft. New Stead Court is located in the SOUTH HAMPTON SUB subdivision within the CHARLES COUNTY PUBLIC SCHOOLS school district. Search SOUTH HAMPTON SUB real estate on www.barbstinson.com today.